
Our Services
Underfloor Heating
About This Service
Underfloor Heating
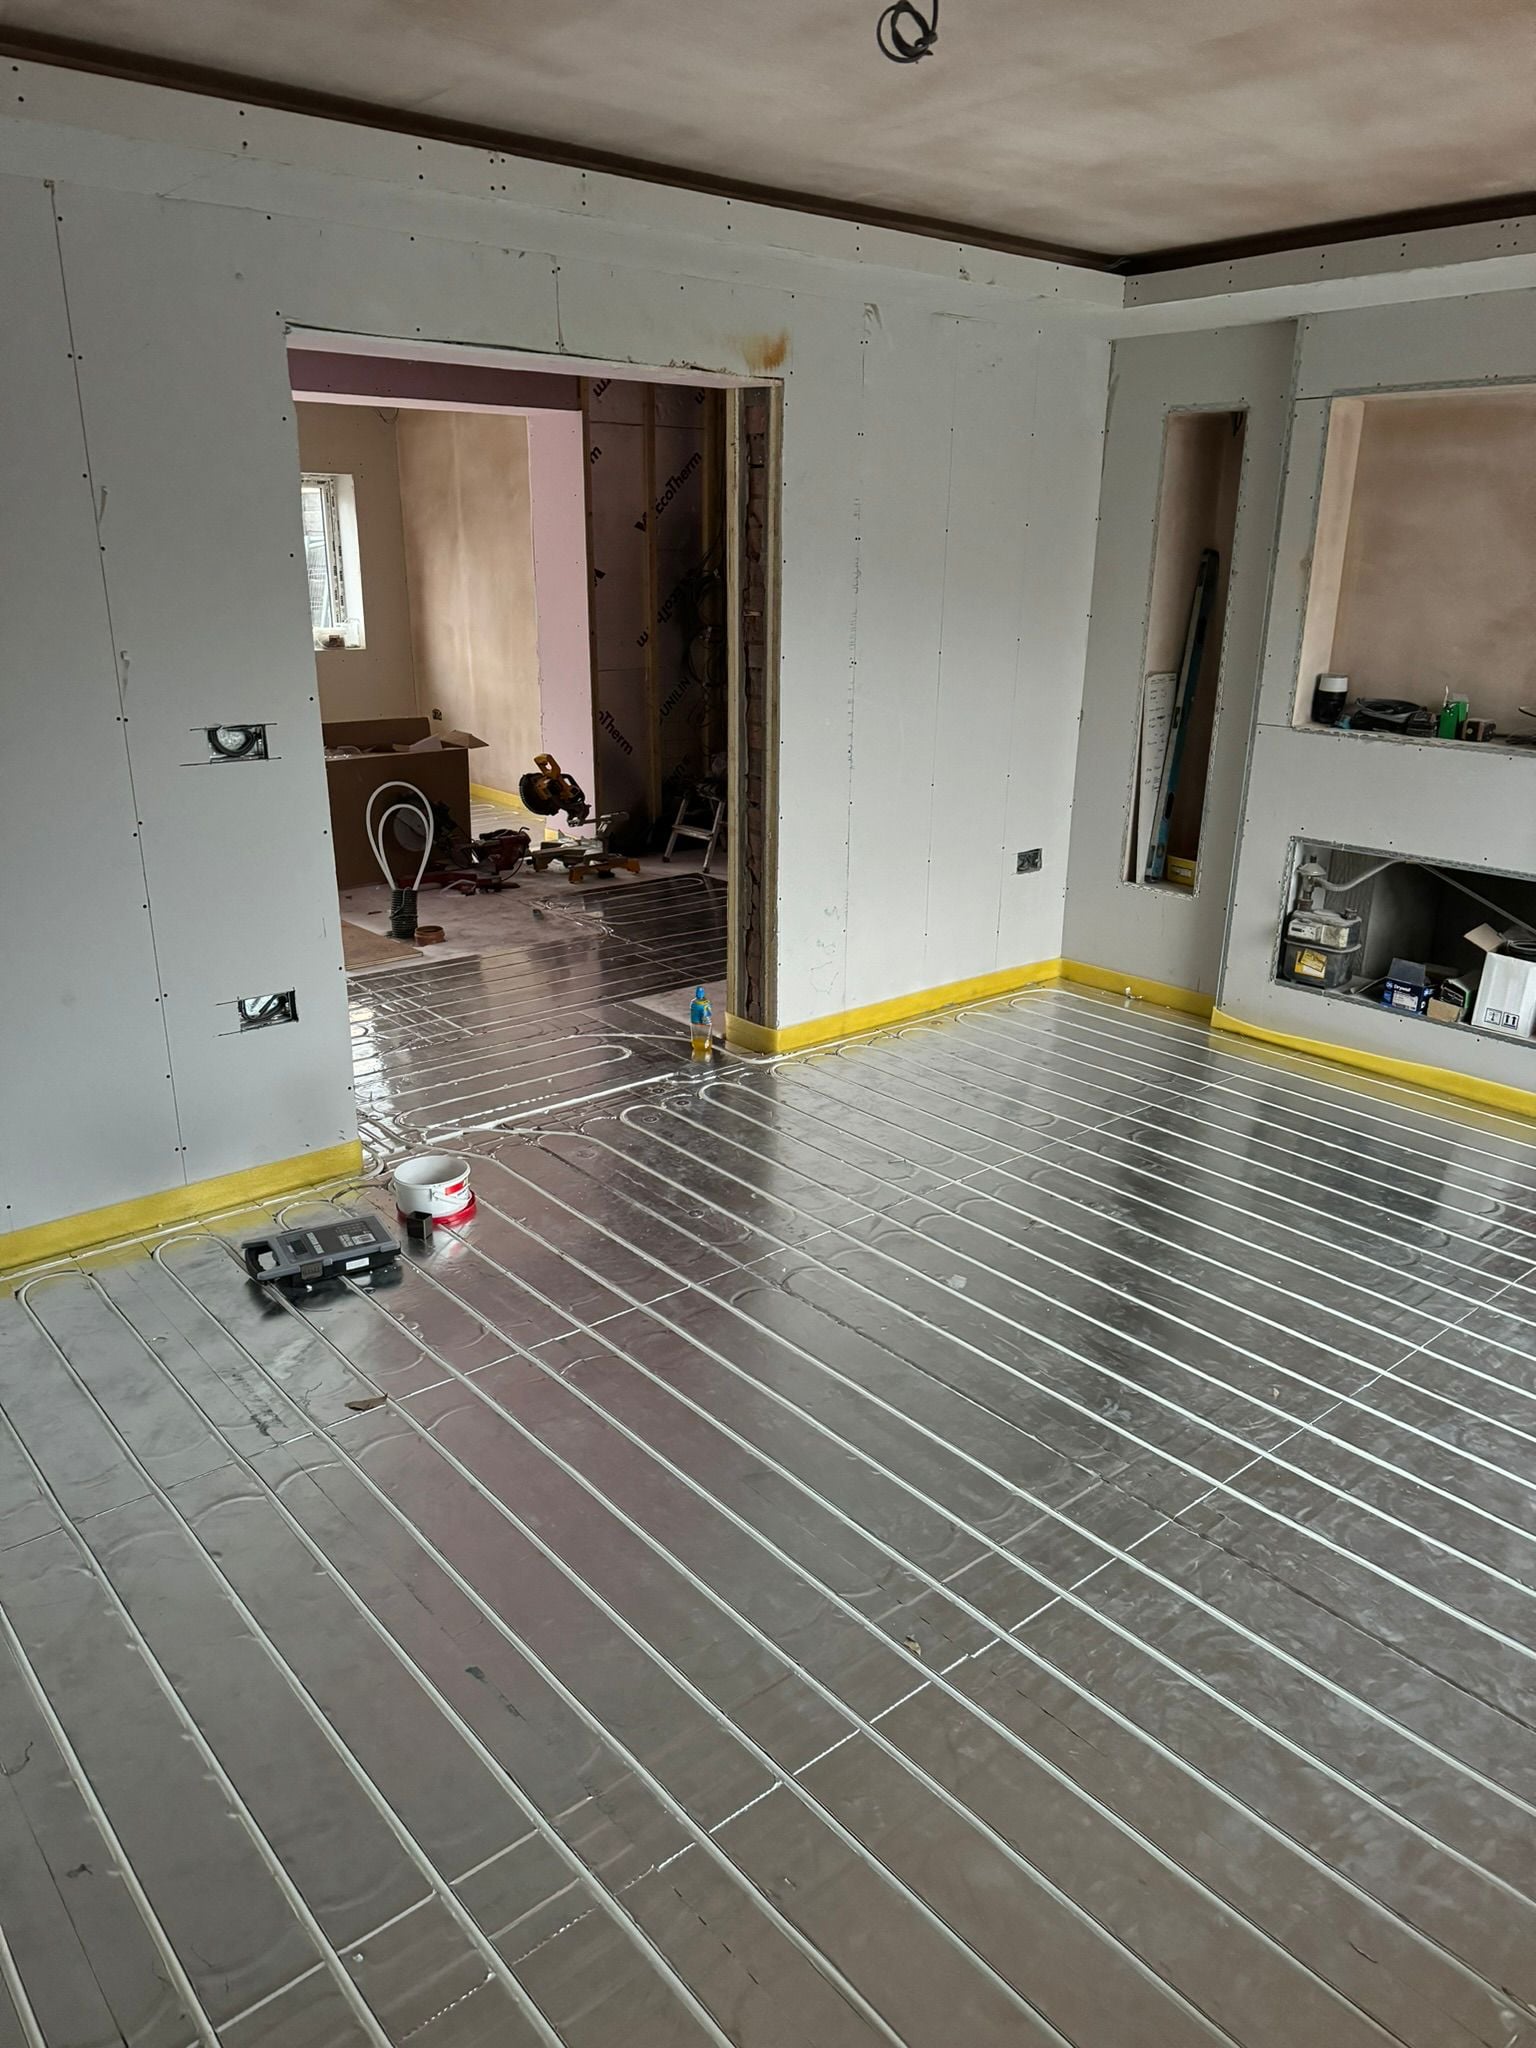
Optimal Heating designs and installs underfloor heating systems matched to each property — from screeded floors in new builds to low-profile kits for timber loft conversions. With 20 years’ industry experience and a former British Gas engineer on the team, work is carried out to Gas Safe, G3 unvented and WaterRegs standards. We specify insulation, manifolds and control integration so systems run efficiently and are simple to operate.
Ready to fit underfloor heating?
Our Process
How It Works
Survey & Heat-loss
On-site assessment including heat-loss calcs, floor construction review (screed, timber, suspended) and advice on wet vs electric options suited to the room and property.
Design & Specification
We produce a detailed layout with pipe spacing, manifold locations, insulation and required flow temperatures, plus control strategy for integration with boilers, heat pumps or smart thermostats.
Install, Commission & Handover
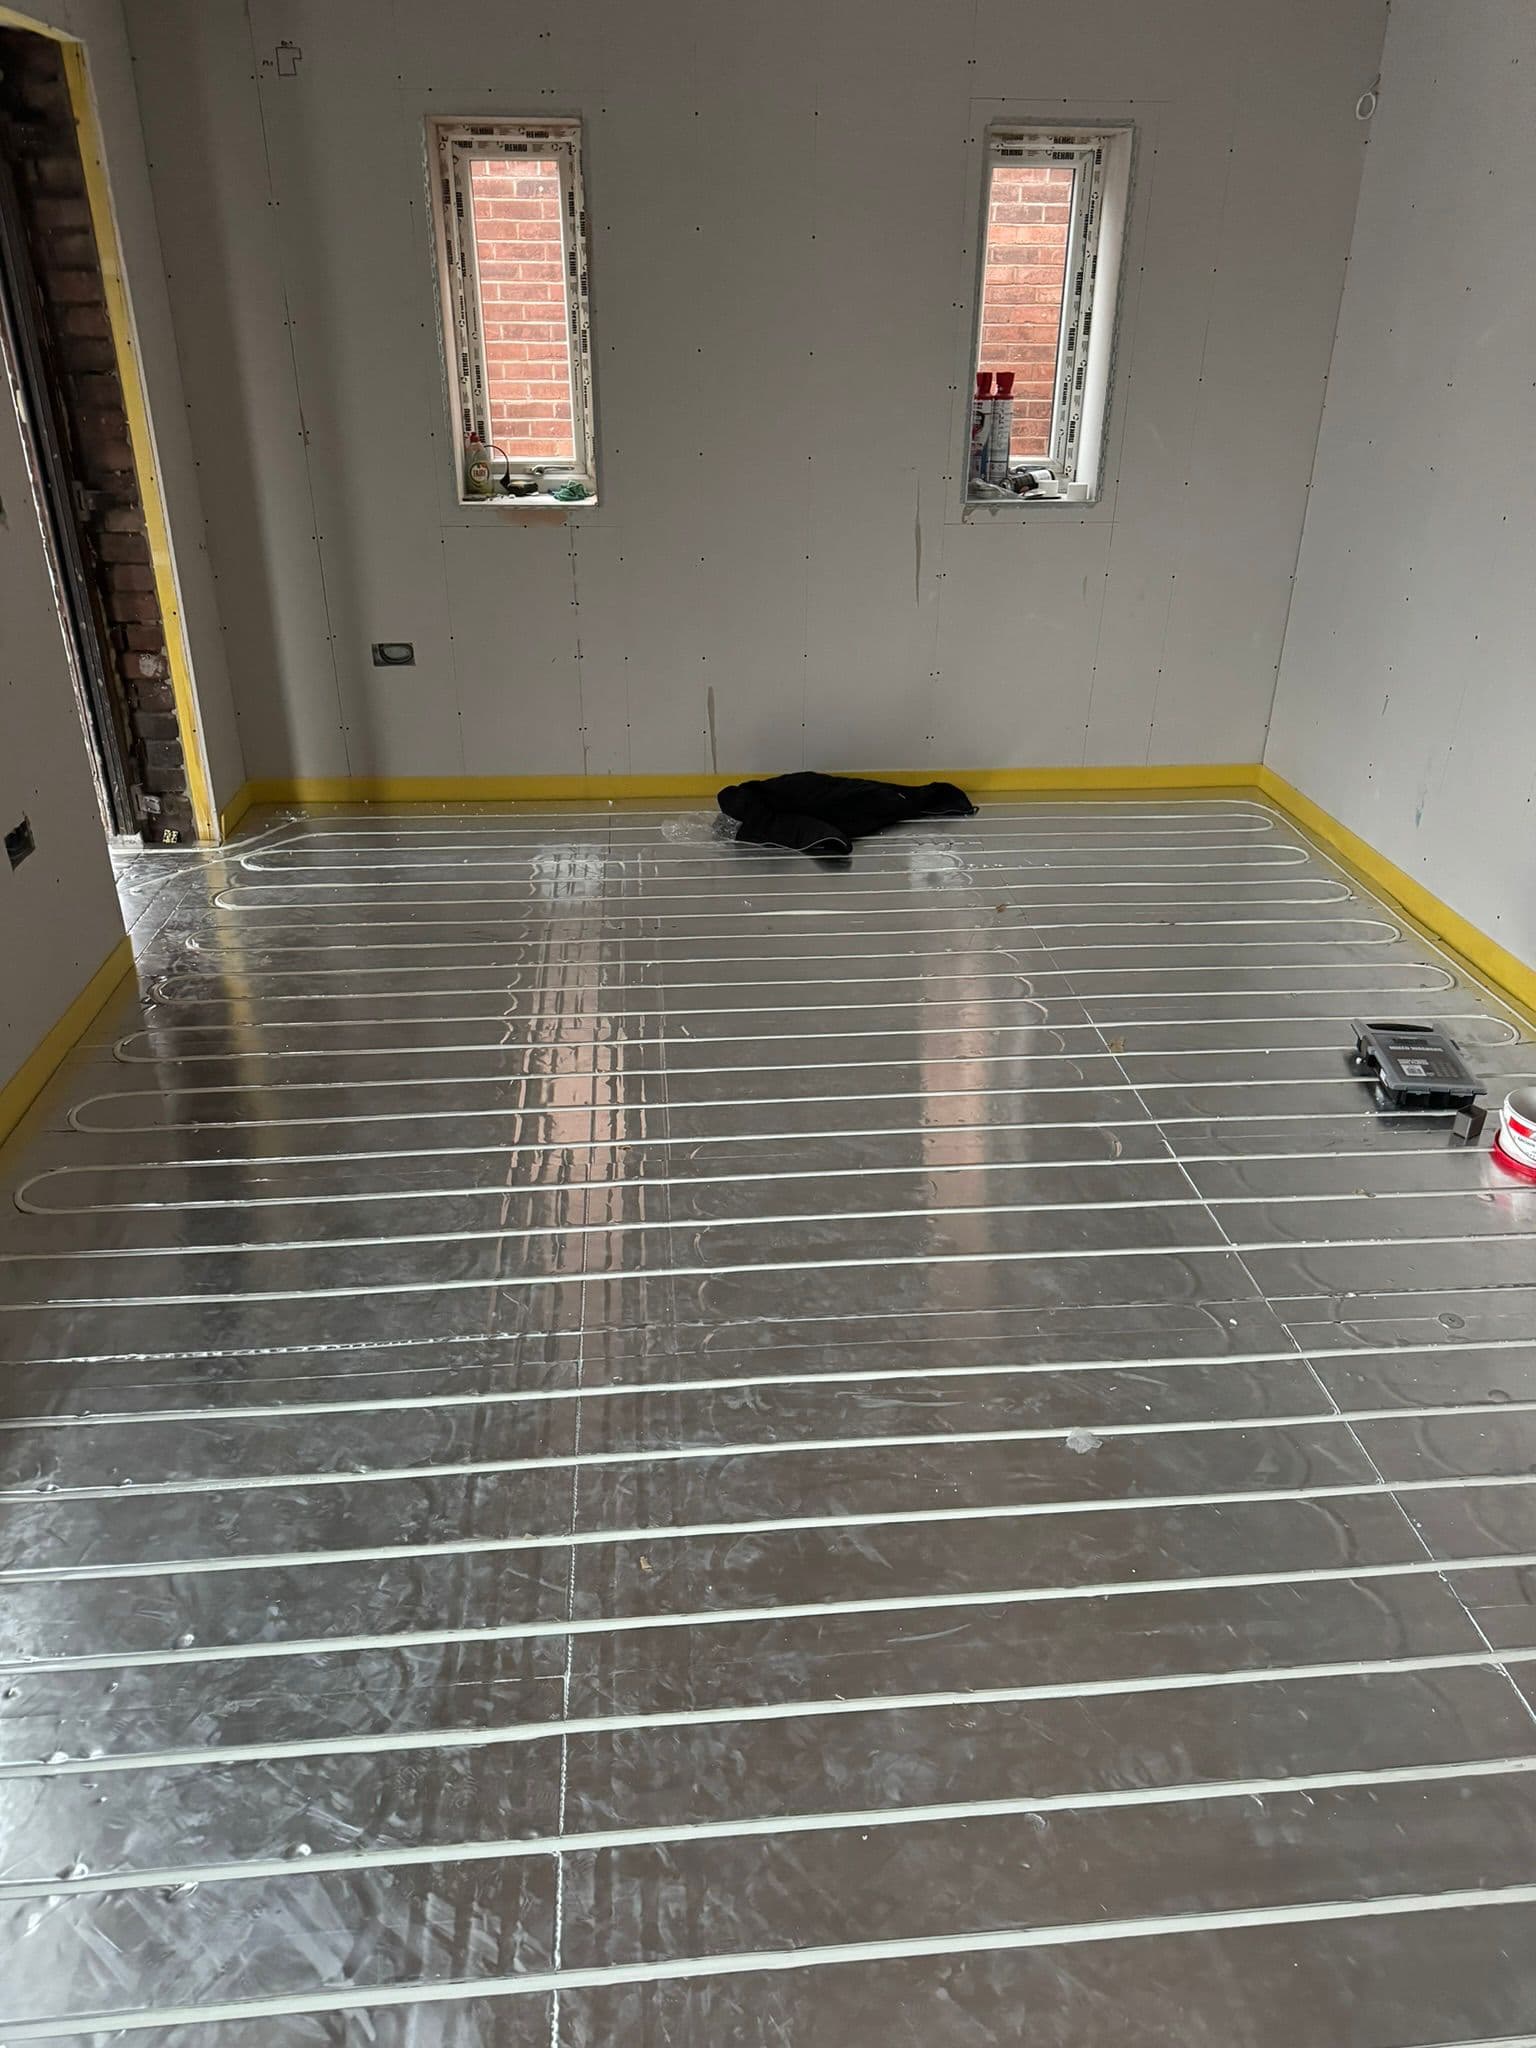
Neat installation of pipes or mats, screed or overlay, pressure-testing, commissioning and user training. We leave written documentation and manufacturer handbooks for warranty registration.
Benefits
Why Choose us for Underfloor Heating?
Low-temperature efficiency
Underfloor heating runs at lower flow temperatures than radiators, pairing especially well with heat pumps to reduce running costs and deliver even background warmth.
Certified, manufacturer-backed installs
Work is Gas Safe, G3 unvented and WaterRegs compliant and carried out by a team with manufacturer partnerships (Worcester, Vaillant, Glow-worm) to protect warranties.
Practical local service
A small Wirral-based team with 20 years’ experience and a former British Gas engineer ensures responsive communication, practical on-site decisions and tidy finishes.
Wet (hydronic) and electric systems, specified by property type. Wet underfloor heating is the preferred option for full-house systems and new-build screeds where it can connect to your boiler or a low-temperature heat pump. Electric systems are ideal for single rooms, bathrooms and retrofit situations where floor build-up is limited. We always check substrate, insulation and room U-values before recommending pipe centres, manifold positions and flow temperatures.
Installation standards and controls integration. Installations include insulation boards, edge strips and manifolds with actuators and zone thermostats. For timber and suspended floors we use low-profile plates or foil-based systems to control floor height and response time. Every system is pressure-tested, balanced and commissioned; we then integrate controls with existing boilers, smart thermostats or new heat pumps for straightforward day-to-day use and maximum efficiency.
FAQ
Frequently Asked Questions
Yes. Most wet underfloor systems will work with conventional boilers, but they require lower flow temperatures than radiators. During the survey we check boiler output and perform heat-loss calculations to confirm compatibility or advise on a buffer/secondary manifold to ensure reliable performance.
Other Services